
Clear, structured construction cost plans to help you understand likely project costs before tender stage.
Whether you are assessing project feasibility, developing a design, reviewing affordability or preparing for funding and procurement, Estimate Exact can provide a detailed cost plan based on the information available at each stage of the project.
Send us your drawings, specifications or early design information and we’ll review the project, confirm the scope and provide a fixed fee.

Early design decisions can have a major impact on the final construction cost.
A professional cost plan gives you a clearer understanding of where the money is being spent before the project reaches tender stage.
Estimate Exact prepares construction cost plans for developers, contractors, property professionals and private clients across the UK.
Our cost plans are designed to support practical decision-making by identifying the likely cost of the project, highlighting major cost drivers and helping the design team understand the financial impact of proposed changes.

Every cost plan is prepared around the level of design information available.

We review the drawings, schedules, specifications and other project information supplied to understand the proposed works and level of design development

Where sufficient information is available, key elements of the project are digitally measured to improve the accuracy of the cost plan. At earlier stages, benchmark quantities and elemental allowances may also be used.

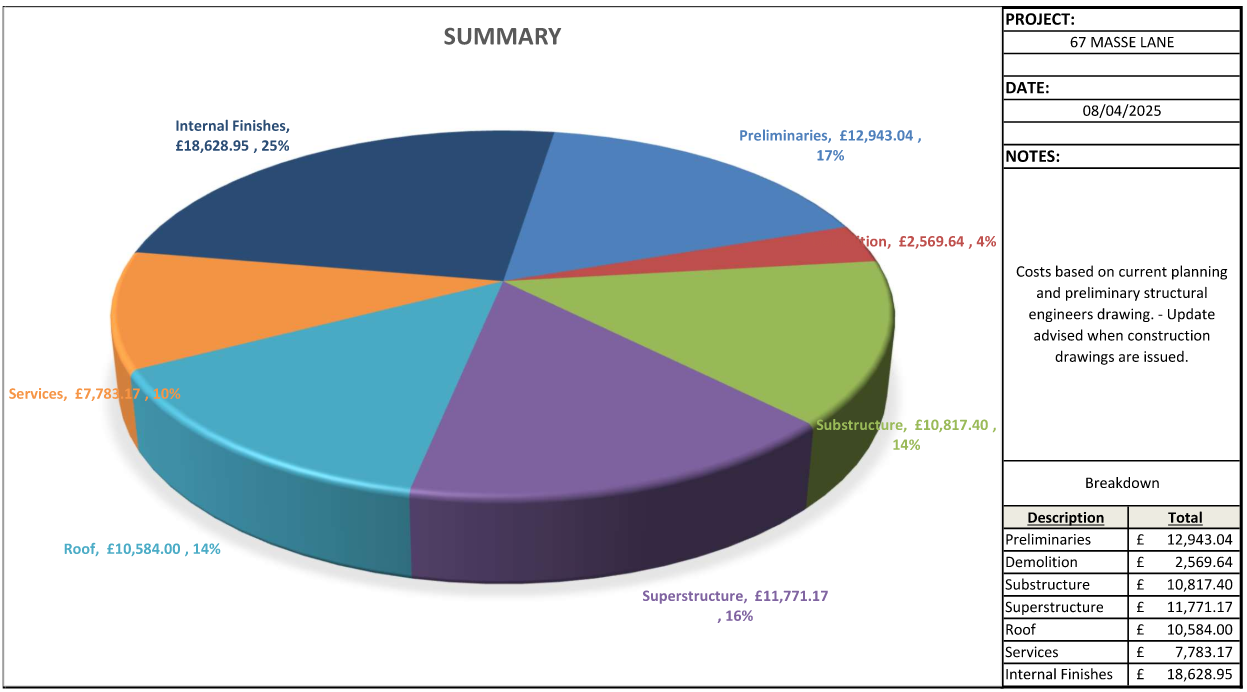
Project costs are broken down into key building elements, helping you understand how the overall budget is allocated. This provides a clearer picture of the project cost before tender stage.

Costs are assessed using relevant construction market information, supplier pricing, labour allowances and industry cost data where appropriate.

Relevant allowances can be included for preliminaries, site-related costs and other project-specific requirements depending on the scope and stage of design.

Appropriate design development, construction risk or contingency allowances can be included depending on the stage of the project and certainty of the available information.
A construction cost plan is a structured estimate of the likely cost of a project, prepared before the design is fully developed or before formal tender pricing is available.
Unlike a contractor’s tender estimate, which is usually based on detailed drawings and specifications, a cost plan can be prepared progressively as the design develops.
The aim is to help the project team understand:
Whether the current design is affordable
Which elements are driving the project cost
Where savings may be possible
How design changes affect the budget
Whether sufficient contingency has been allowed
How the cost is likely to develop before tender
A good cost plan should become more detailed and more accurate as the design progresses.
Send us your drawings and tender documents and we’ll review the project and provide a fixed quotation.
Understand whether the proposed project is financially realistic before committing significant time and money.
Identify potential overspend early while there is still an opportunity to change the design.
See which building elements have the greatest impact on the overall project cost.
Understand the likely financial effect of changing materials, layouts, specifications or construction methods.
A structured cost plan can provide useful cost information for internal approvals, investors, lenders and other project stakeholders.
Establish a benchmark cost before receiving contractor tenders, giving you a clearer basis for reviewing tender returns.
We provide support across a wide range of project types.
From Drawings to Completed Cost Plan in Three Simple Steps
Send us your drawings, specifications, schedules, and any other relevant project information. We will review the documents and confirm the scope of work required.
Once we understand your requirements, we will provide a clear, fixed quotation and confirm the expected delivery date. Work begins as soon as the quotation is approved.
We will complete the Cost Plan and return your documents in a clear, professional format, ready to support your tender, budget, or project planning.
Know the cost before we start. Once we’ve reviewed your drawings, we’ll confirm the scope, fixed fee and delivery date.
A cost plan can be prepared from the earliest feasibility stage and updated throughout the design process.
The level of accuracy will depend on the amount and quality of design information available.
Early cost plans necessarily contain more assumptions and allowances than a detailed tender estimate.
As the design develops and more information becomes available, the cost plan can be refined and the level of uncertainty reduced.
Yes.
Planning or concept drawings can often provide enough information to prepare an initial cost plan. Where elements of the design have not yet been developed, we will use clearly stated assumptions and appropriate allowances.
Yes.
We can update the project cost as the design develops and more detailed information becomes available.
Where appropriate, yes.
Relevant allowances for preliminaries, risk, contingency and other project costs can be included depending on the agreed scope.
Yes.
We can review the cost plan and identify the major cost drivers, helping you explore potential value engineering or specification changes.
Yes.
We work with developers, contractors and property professionals requiring early-stage project budgets and cost advice.
Yes.
As the project design develops, the cost plan can be refined into a more detailed pre-tender estimate.
Yes.
Estimate Exact provides remote construction cost planning and estimating services across the UK.
Bartle House, 9 Oxford Court, Manchester, England, M2 3WQ
Contact@estimateexact.co.uk
© Copyright 2026 powered by Estimate Exact